
Secrest Commons by D.R. Horton
Categories
Home BuildersReal Estate
Hours:
Monday - Saturday
10a - 6p
Sunday
1p - 6p
About Us
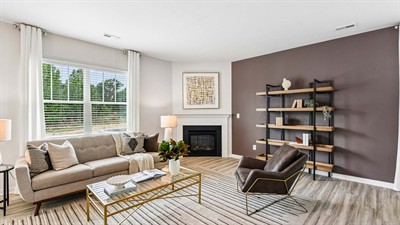
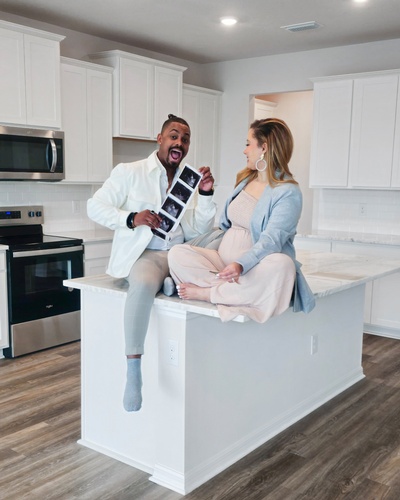
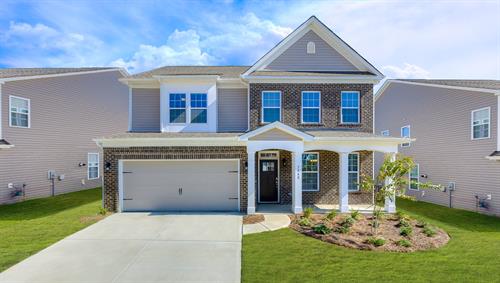
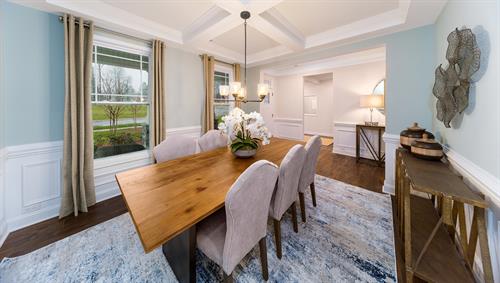
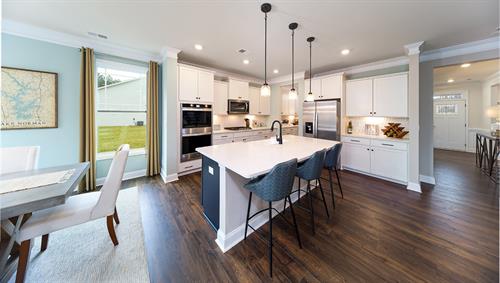
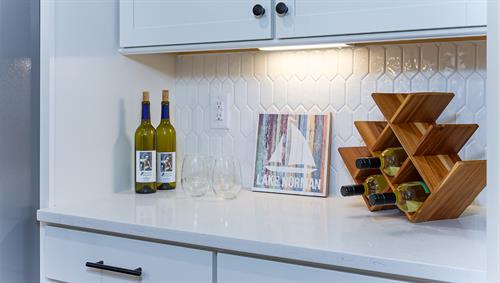
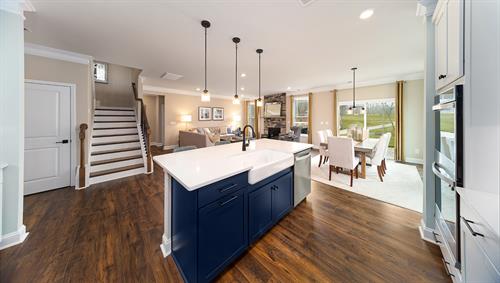
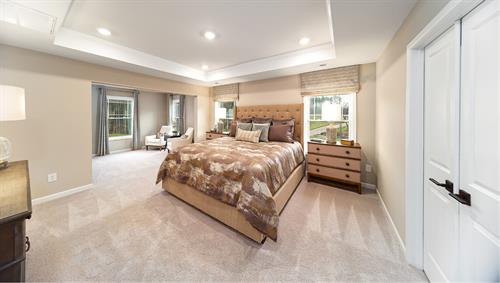
Secrest Commons is offering 9 floorplans that range from 1,618 to 2,824 sq. ft with 3 to 5 bedrooms and 2 car garages. These flexible plans also offer ranch, two-story and primary bedroom down options. As you step inside, you'll immediately notice the attention to detail and high-quality finishes throughout. The kitchen boasts beautiful, birch cabinets with crown molding, quartz countertops with tile backsplash, and stainless-steel appliances. Community amenities include a pool with cabana, pickleball, playground, and natural walking trails. Families with school age children will have excellent Union County schools available to them.
Homes in this neighborhood also come equipped with smart home technology, allowing you to easily control your home. With a video doorbell, garage door control, lighting, door lock, thermostat and voice that are all controlled through one convenient app. Whether it's adjusting the temperature or turning on the lights, convenience is at your fingertips.
Located nearby many area attractions, this community offers easy access to golf, parks or simply dining and shopping. Additionally Secrest Commons is just short drive from US-74 to access Charlotte.
With its spacious layouts, modern features, and prime location, Secrest Commons is truly a gem. Don't miss out on the opportunity to make it your own. Schedule a tour today!
Images

Rep/Contact Info
Tracie Bober
Marketing Manager
- Phone: (704) 377-2006
David Silva-Sadder
New Home Consultant
- Phone: (732) 910-9134